
Enclosure Evaluation and Historic Preservation
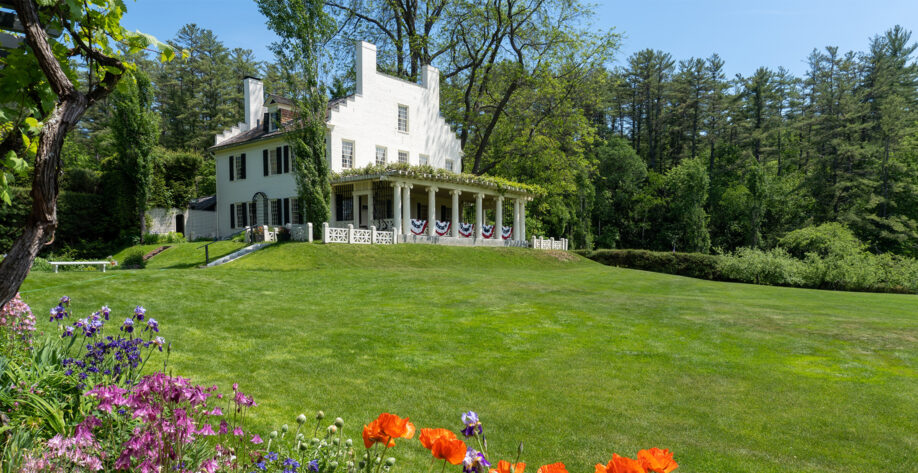
Aspet House serves as a museum and is part of the Saint-Gaudens National Historic Site. This was the home, studio, and gardens of sculptor and American cultural icon Augustus Saint-Gaudens from 1885 to 1907. Aspet observed continuous water infiltration, progressive deterioration of the gables, and structural degradation of certain chimneys.
Gale performed an in-depth enclosure evaluation, including the gables, walls, and chimneys, consisting of an interior leak audit, leak testing, material moisture surveys, and destructive testing to determine existing wall construction and conditions, and mortar and brick masonry samples for laboratory analysis, as well as a review of previous Historic Structure Reports (HSRs) and repair histories of the house. The original 1817 house, which forms the central portion of the existing structure, was built in “transitional Georgian-Federal Style” and constructed of load-bearing masonry walls and wood framing with alterations made during Saint-Gaudens’ tenancy. Gale’s existing conditions report identified the sources of moisture infiltration and developed repair recommendations, all based on a preservation approach of the existing site to restore Aspet to its period of significance.